EN
 AR
 BG
 HR
 CS
 DA
 NL
 FI
 FR
 DE
 EL
 HI
 IT
 JA
 KO
 NO
 PL
 PT
 RO
 RU
 ES
 TL
 IW
 ID
 LT
 VI
 TH
 TR
 AF
 MS
 KM
 LO
 MY

How to install ASA PVC roof sheet for maximum weather protection?
Structural Purlin Alignment and Slope Calibration
Weatherproofing any industrial or residential canopy starts long before hoisting the first ASA PVC roof sheet onto the scaffolding. Polymer composite panels handle heavy rain and UV radiation effortlessly, yet their mechanical performance depends entirely on a rigid, square sub-frame. When steel C-purlins or wooden rafters sit uneven, tightening the fasteners forces the rigid polyvinyl chloride core into unnatural twists. Over a few seasonal cycles, built-in torsion causes micro-cracks around the screw holes.
Roof pitch dictates how fast torrential rainwater clears the surface. For standard trapezoidal or corrugated polymer profiles, maintaining a minimum slope between 10 and 15 degrees prevents water ponding during monsoon downpours. Purlin spacing also requires strict discipline based on panel thickness. While thicker panels bridge wider gaps, exceeding the recommended span invites wind flutter and snow-load deflection.
Actual purlin spacing, overlap and fastening layout must follow the specific product profile, sheet thickness, wind load, snow load, roof slope and local building requirements.
Sheet Thickness |
Maximum Purlin Spacing |
Minimum Roof Pitch |
Side Lap Requirement |
Minimum End Lap |
2.0–2.5 mm |
660 mm |
15° |
Minimum 1 full wave / approx. 80 mm |
150 mm; 200 mm for low-pitch or high-wind areas |
3.0 mm |
750 mm |
15° |
Minimum 1 full wave / approx. 80 mm |
150 mm; 200 mm for low-pitch or high-wind areas |
3.0 mm, engineered profile |
Up to 800 mm only with manufacturer load approval |
15° |
Minimum 1 full wave / approx. 80 mm |
200 mm recommended |
Laying Sequence Against Prevailing Wind Directions
Wind-driven rain exploits even the smallest capillary gap between overlapping panels. If a crew lays sheets starting from the windward gable end, every side lap opens directly into the path of incoming storms. Pressurized gusts push water uphill over the under-lapping wave crest and straight onto the purlins below. Proper installation always begins at the leeward end of the building, working steadily toward the direction of the prevailing local wind so that each new panel overlaps and shields the seam of the previous one.
Longitudinal end laps need equal care when a single roof slope exceeds transportable sheet lengths:
- Start installation from the bottom eave course and work upward toward the ridge cap so upper sheets shed water cleanly over lower sheets.
- Position all longitudinal end laps directly over a structural purlin, never suspended in mid-air between supports.
- Apply a continuous bead of neutral-cure silicone or butyl sealing tape across the lower sheet before dropping the upper ASA PVC roof sheet into place.
- Keep the bottom eave overhang between 50mm and 70mm past the fascia board; extending the overhang past 100mm leaves the unsupported edge vulnerable to upward wind buffeting.
Thermal Expansion Clearances and Fastener Torque Control
Every polymer building material expands under midday solar heating and contracts at night. According to ASTM D696 standards for the coefficient of linear thermal expansion in plastics, unplasticized PVC profiles expand roughly 0.05 to 0.07 millimeters per meter for every degree Celsius of temperature rise. On a ten-meter roof sheet experiencing a 40-degree surface temperature swing from dawn to afternoon, total length changes by nearly 25 millimeters. Locking a panel down tightly with undersized screw holes leaves that expansion nowhere to go, causing the profile to buckle into unsightly waves or shear the fastener heads right off.
Pre-drilling clearance holes solved this headache for seasoned roofing contractors. Before driving self-tapping screws into the wave crests, drill a pilot hole through the ASA PVC roof sheet that measures 2mm to 3mm wider than the screw shank diameter. Pair every fastener with an injection-molded ASA waterproof cap and an EPDM rubber washer. When driving the screw with an impact driver, set the clutch so the washer compresses lightly against the crest without crushing the plastic ridge underneath.
Typhoon Repairs on a Coastal Logistics Warehouse
During a post-typhoon inspection at a bonded logistics warehouse in Xiamen, structural engineers investigated why water had flooded the eastern loading bay while the main roof panels remained completely intact. The facility used 2.5mm ASA PVC roof sheet panels over hot-dip galvanized steel purlins. Up on the roof, the problem was obvious: the original subcontractors had driven self-drilling hex screws directly through the sheets without pre-drilling oversized holes, and they had placed several fasteners in the drainage valleys rather than on the wave crests.
Two summers of thermal cycling had elongated the tight screw holes into oval slots, tearing the rubber washers. When the typhoon hit, negative wind uplift rattled the sheets against the screw threads, widening the gaps and funneling rainwater straight through the valley fasteners. The remediation crew stripped the damaged bay, laid fresh virgin-resin sheets facing away from the coastal wind, pre-drilled 8mm holes for 5.5mm corrosion-resistant fasteners fixed strictly on the crests, and added storm washers at the eaves. The warehouse has ridden out three subsequent storm seasons without a single drop of interior leakage.
Sealing Ridge Caps and Flashing Valleys Against Uplift
Roof perimeters and intersections take the hardest beating during severe weather. Where two roof slopes meet at the peak, standard three-way or two-way ridge caps must overlap the upper course of sheets by at least 150mm on both sides. Fix the ridge cap through matching wave crests directly into the top purlin sets, leaving a slight micro-gap or using breathable ridge foam so warm moisture under the deck can escape without letting driving rain blow inward.
Wall flashings and drainage valleys require flexible transition detailing. Never mortar the edge of a polymer sheet rigidly into a masonry parapet wall; differential movement between brick and plastic will crack the mortar joint within months. Instead, tuck an overlapping metal or PVC counter-flashing into a reglet groove cut into the wall, allowing the ASA PVC roof sheet underneath to slide freely as temperatures fluctuate. Honest expectations matter in extreme freezing zones too: if heavy ice dams build up in valleys during sub-zero winters, crews should walk exclusively on purlin lines using soft-soled shoes or crawling boards, as bitter cold makes any rigid plastic less forgiving under concentrated point loads.
Sourcing Virgin Resin Profiles and Matching Hardware
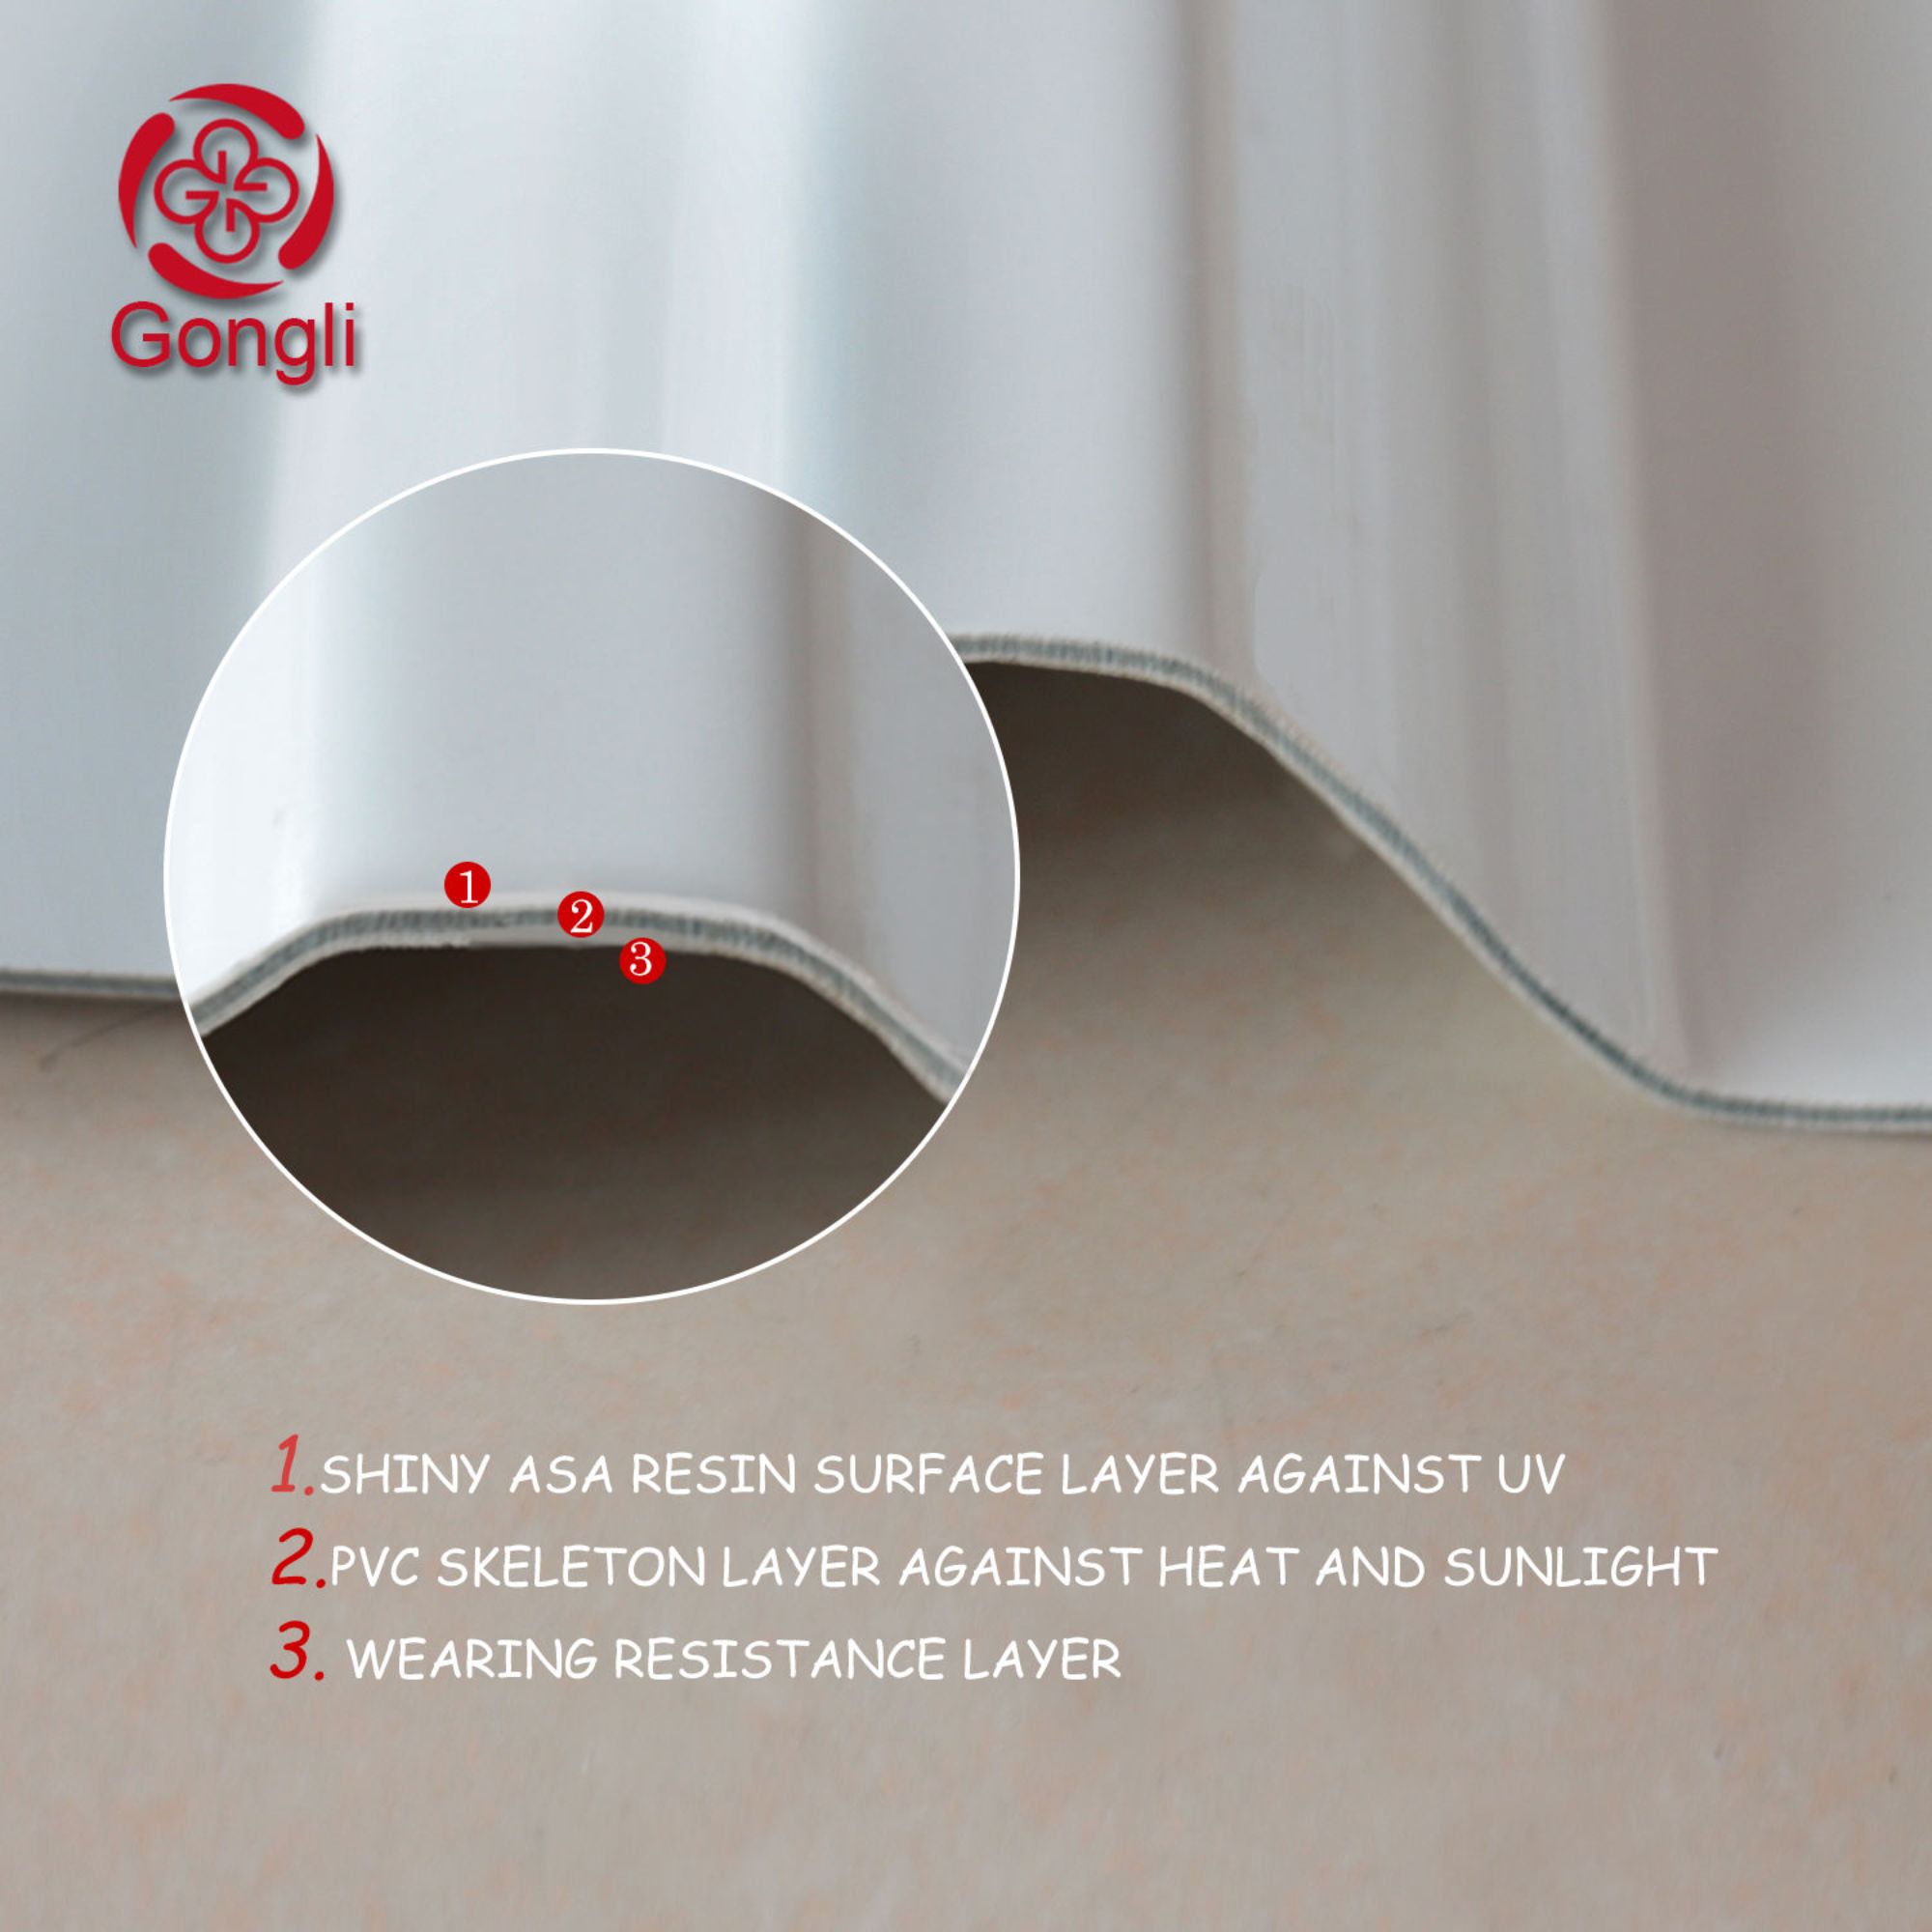
Even textbook installation techniques fail when the roofing sheets themselves suffer from inconsistent wall thickness or brittle recycled fillers. Panels extruded from scrap plastic warp unevenly on the purlins, making tight side laps impossible to seal against storm gusts. Choosing an ASA PVC roof sheet manufactured strictly from imported brand-new raw materials guarantees uniform thickness and predictable thermal behavior across the entire roof plane. Industry standard-setters like Gongli simplify job-site execution by supplying virgin-resin roofing sheets alongside custom-matched PVC rain gutters, ridge accessories, and engineered waterproof fasteners. Getting the primary cladding and weather-sealing accessories from a single quality-controlled manufacturing line ensures every overlap snaps together cleanly and holds tight against harsh weather.
Recommended Products
Hot News
-
How to choose the right roof tile
2024-01-24
-
PVC Plastic Tiles: The Ideal Roofing Material
2024-01-24
-
The Essentials of Synthetic Resin Tile Manufacturing
2024-01-24