EN
 AR
 BG
 HR
 CS
 DA
 NL
 FI
 FR
 DE
 EL
 HI
 IT
 JA
 KO
 NO
 PL
 PT
 RO
 RU
 ES
 TL
 IW
 ID
 LT
 VI
 TH
 TR
 AF
 MS
 KM
 LO
 MY

How to ensure proper ventilation under ASA Synthetic Resin Roof Tiles?
Why Trapped Heat and Moisture Ruin Polymer Roofing Assemblies
Roofing crews often praise ASA Synthetic Resin Roof Tiles for low thermal conductivity and lightweight installation, yet many overlook what happens directly beneath the sheets. Acrylonitrile Styrene Acrylate co-extruded over a PVC core blocks UV rays effectively, keeping radiant heat transfer lower than bare steel. However, an unventilated air cavity between the resin profile and the underlying roof deck acts like a greenhouse. When ambient temperatures climb above 35 degrees Celsius, stagnant air inside a tight purlin space easily exceeds 60 degrees Celsius. That baked-in heat accelerates the thermal expansion and contraction cycles of the polymer base.
Heat is only half the problem. Daily temperature swings create condensation on the underside of the sheets, especially in humid coastal or tropical zones. Without steady airflow to dry out the cavity, moisture drips onto steel purlins or wooden rafters, leading to fastener corrosion, rotting timber, and mold growth in the ceiling insulation. While virgin resin sheets resist chemical corrosion themselves, the structural framing holding them up depends entirely on dry, moving air.
Balancing Intake at the Eaves with Ridge Exhaust
Moving air through a roof assembly relies on the stack effect, where warm air rises and exits at the peak while cooler outside air enters at the bottom. If a crew installs ridge vents without opening up the eaves, no airflow occurs. According to Section 1202 of the International Building Code, enclosed attics and rafter spaces require a minimum net free ventilating area equal to 1/150 of the vented space area, or 1/300 when balanced closely between high and low vents.
For corrugated or Spanish-style polymer profiles, creating an intake channel means leaving a gap at the fascia board and fitting perforated eave closures or bird combs into the wave troughs. Solid foam closures seal out pests, which seems helpful at first, but sealing both the eave and the ridge traps moisture inside. A better approach uses vented comb fillers at the bottom eave and breathable roll-out ridge tape under the top ridge cap.
Ventilation Strategy |
Expected Ventilation Behaviour |
Design Considerations |
Sealed Eaves and Solid Ridge Closures |
Blocks the intended eave-to-ridge airflow path |
Avoid blocking openings in a roof designed to be ventilated。 |
Vented Eaves Only, Without High-Level Exhaust |
Does not establish a complete low-to-high ventilation path |
Assess the need for suitable high-level outlets; do not select this arrangement solely because the roof has a low pitch。 |
Balanced Eave Intake and Vented Ridge |
Supports passive airflow from low-level inlets to high-level outlets |
Size effective intake and exhaust areas and keep the airflow path unobstructed。 |
Continuous Counter-Batten Air Gap with Intake and Ridge Exhaust |
Provides a defined ventilation channel above the deck |
Confirm channel dimensions and inlet/outlet detailing for the specific roof assembly。 |
Creating a Continuous Airflow Channel Over Solid Decks
Installing resin tiles over open steel purlins naturally leaves plenty of breathing room beneath the waves. Things get trickier when renovating residential villas or commercial buildings that use solid plywood sheathing or cast-in-place concrete slabs. Laying ASA Synthetic Resin Roof Tiles directly onto a waterproof underlayment over concrete chokes off vertical air movement, leaving only the narrow channels inside the tile corrugations.
To build a reliable air gap over a solid deck, experienced installers use a counter-batten grid:
- Lay a breathable vapor-permeable membrane over the concrete or wood sheathing to handle secondary moisture.
- Fasten vertical counter-battens (typically 25mm to 40mm thick treated timber or galvanized hat channels) running straight from the eave to the ridge.
- Attach the horizontal purlins across the counter-battens, spaced at 660mm to 750mm centers depending on tile thickness.
- Fix the ASA Synthetic Resin Roof Tiles into the horizontal purlins using self-drilling screws and EPDM sealing washers.
That vertical batten layer lifts the entire horizontal purlin grid off the deck. Even if condensation forms under the resin sheet, water droplets roll down the membrane between the vertical battens while rising warm air travels unimpeded from the soffit to the ridge cap.
Lessons from a Poultry Farm Retrofit in Southern China
During a multi-building agricultural retrofit in Guangdong province during a humid July, the site contractor replaced rusted galvanized iron sheets on four large livestock sheds with 3.0mm ASA Synthetic Resin Roof Tiles. To keep rodents and birds out of the feed areas, the installation team stuffed high-density polyethylene foam plugs into every single wave trough at both the eaves and the ridge caps. Within three weeks, afternoon humidity inside the sheds spiked, and water began dripping steadily from the galvanized C-purlins onto the floor below.
Thermal imaging revealed that while the resin surface reflected solar radiation well, metabolic heat and moisture rising from the livestock had nowhere to go once it hit the sealed underside of the roof. The trapped warm vapor condensed against the cooler morning roof sheets. The engineering team resolved the issue by pulling out the upper foam plugs, installing raised vented ridge caps with a 30mm continuous air slot, and swapping the solid eave closures for perforated PVC bird-stop combs. Within forty-eight hours, natural convection cleared the damp air out of the purlin zone, and the indoor ambient temperature dropped by nearly 4 degrees Celsius without adding mechanical fans.
Hardware Mistakes That Block Sub-Roof Breathing
Even when the blueprint specifies proper intake and exhaust ratios, small shortcuts on the scaffolding can choke the system. Over-tightening the self-tapping fasteners is a classic error. Crushing the wave crest flattens the profile, closing off the natural air channel under the corrugation and cracking the protective cap layer over time. Fasteners should sit snug against the crest using specialized waterproof caps without deforming the sheet geometry.
Another frequent oversight involves fiberglass insulation blankets. On steel-framed warehouses, crews frequently drape foil-faced glass wool directly over the purlins and sandwich it down with the ASA Synthetic Resin Roof Tiles. As the insulation expands between the purlins, it presses flat against the underside of the polymer sheet, blocking air movement from the eaves. Leaving a 50mm clearance between the top of the insulation blanket and the bottom of the roof sheet keeps the thermal break active.
Selecting Stable Profiles and Compatible Ridge Accessories
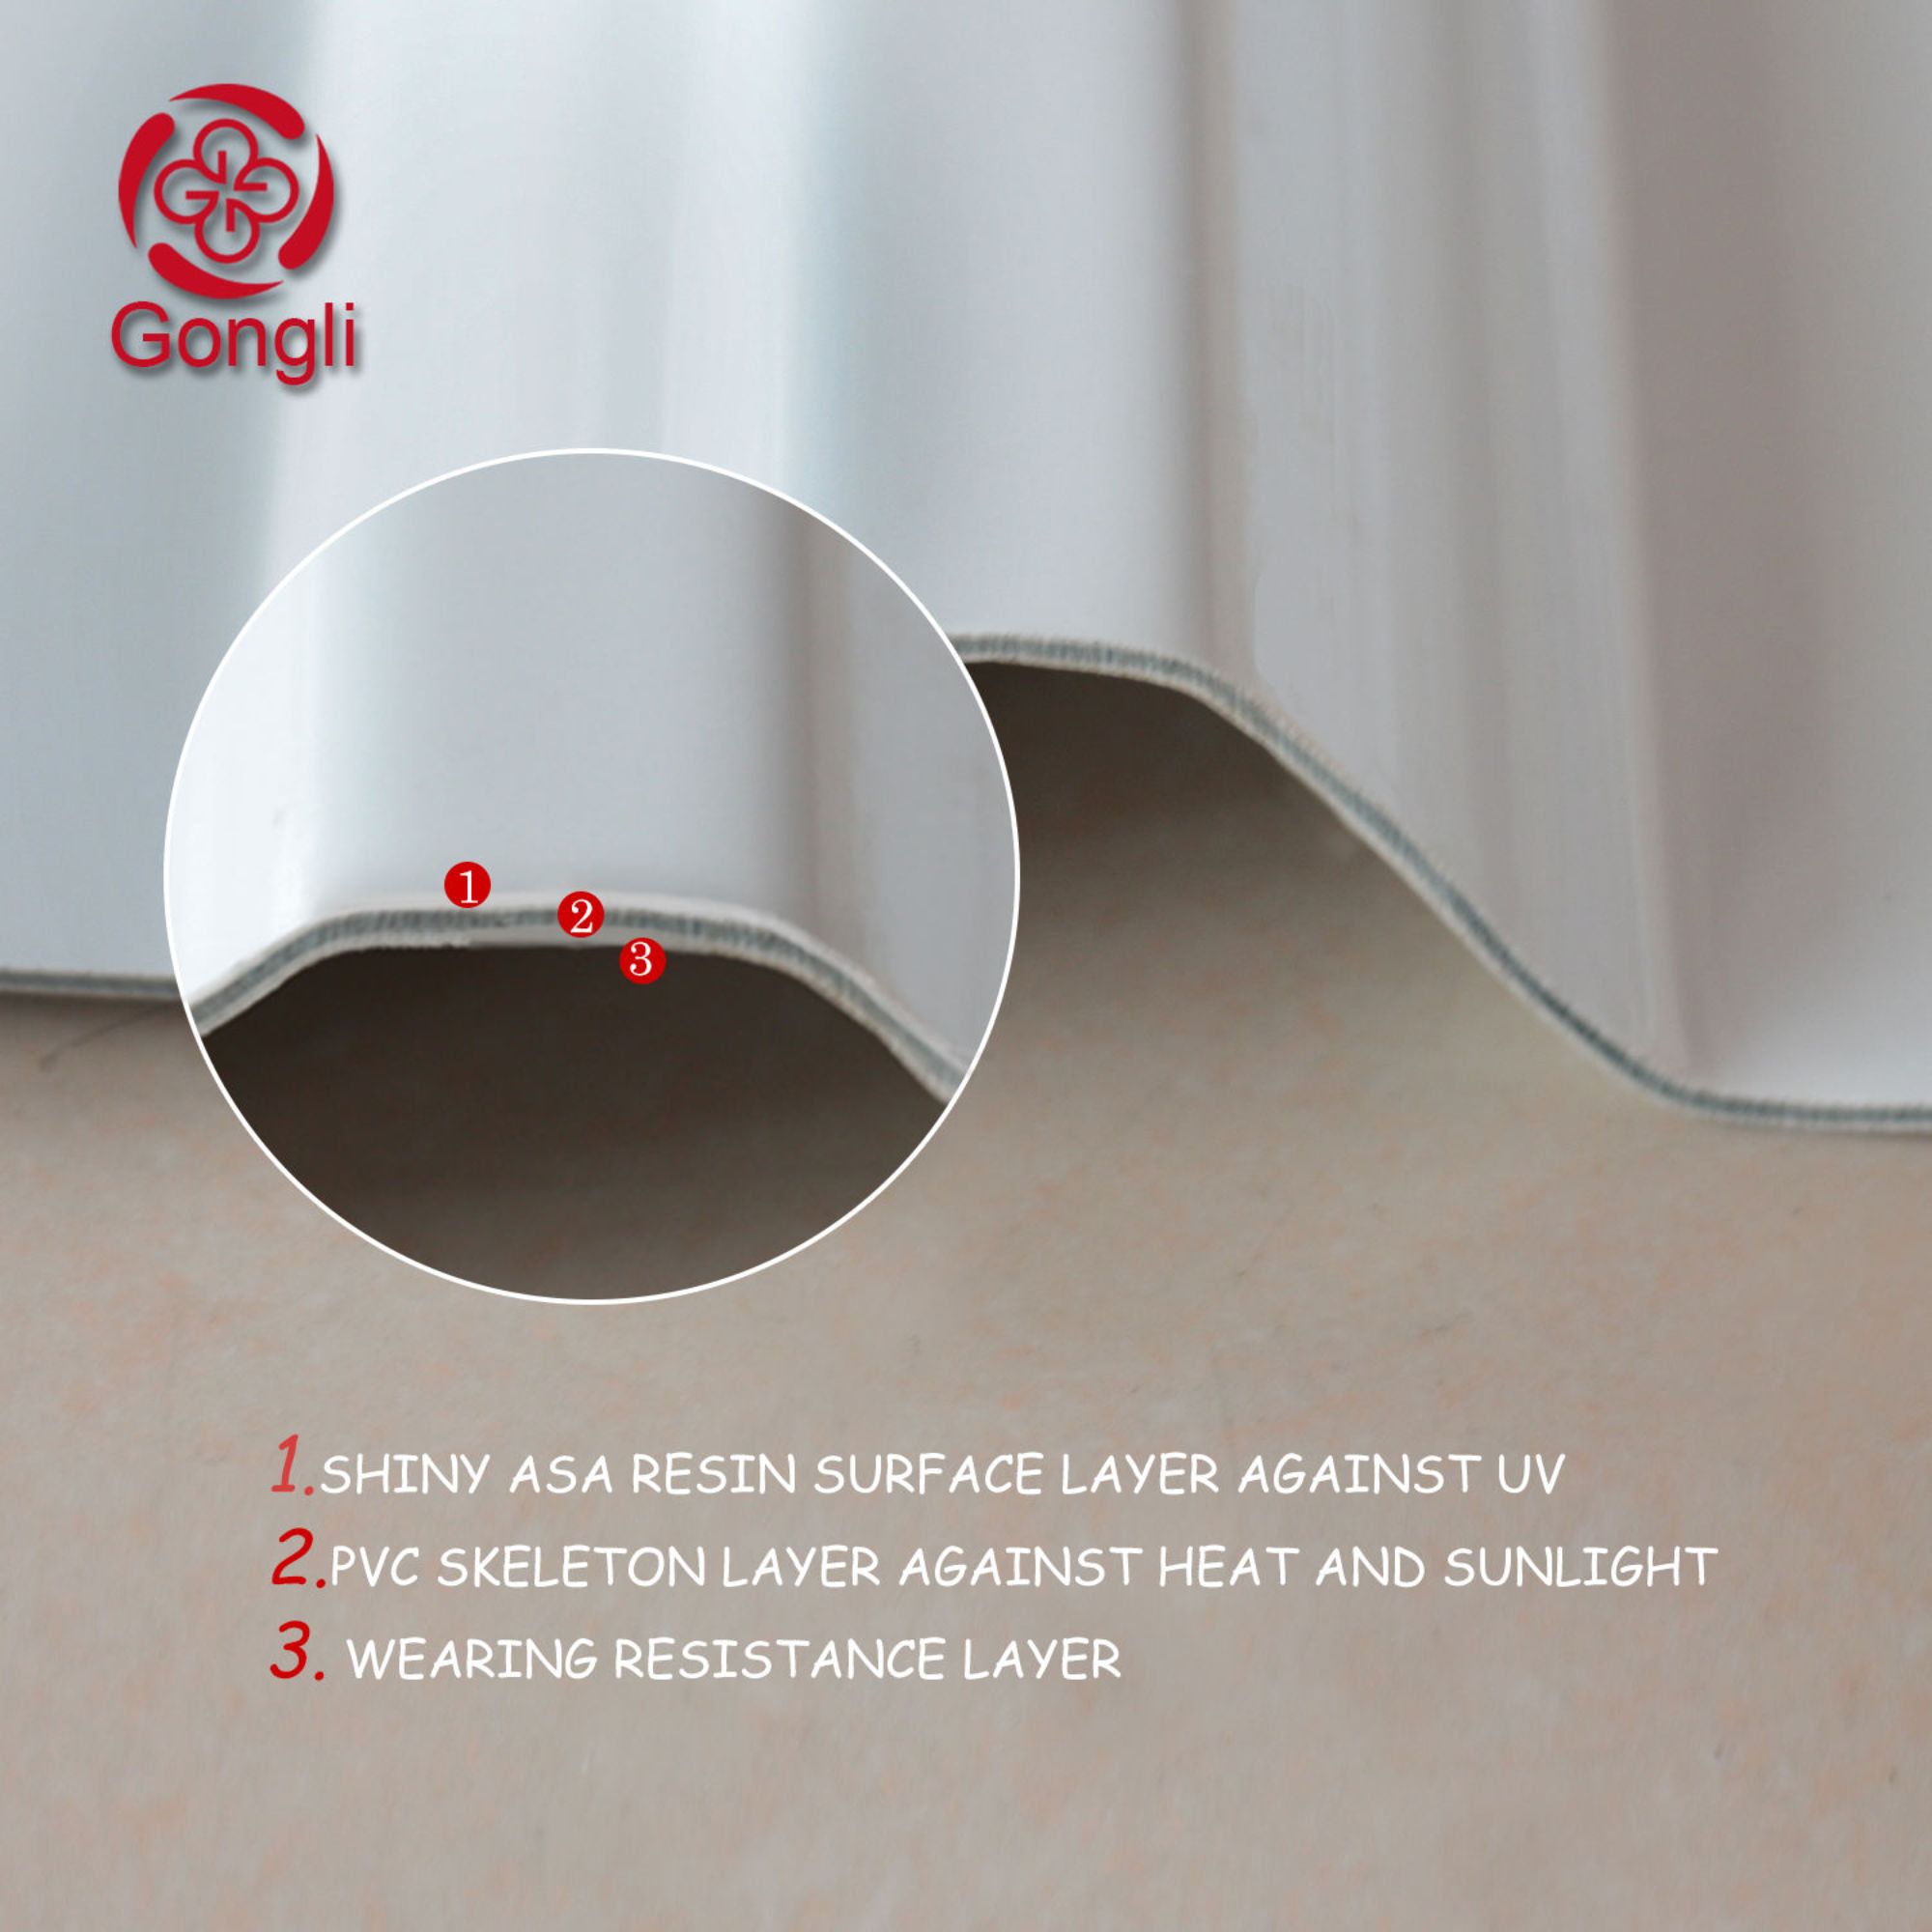
Ventilation channels only stay open if the roofing material holds its geometric shape over years of baking sun. Lower-grade sheets mixed with recycled calcium carbonate filler tend to sag or warp between purlins after a couple of hot summers, pinching off the air gap and pulling ridge caps out of alignment. Specifying ASA Synthetic Resin Roof Tiles extruded exclusively from virgin resins ensures consistent dimensional stability across wide temperature swings. Manufacturers like Gongli maintain strict raw material controls and produce matching three-way ridge caps, vented eaves accessories, and precision-molded fasteners under one roof. Sourcing the main sheets alongside engineered ventilation accessories from a reliable supply chain prevents on-site fitting gaps and keeps sub-roof airflow working as designed.
Recommended Products
Hot News
-
How to choose the right roof tile
2024-01-24
-
PVC Plastic Tiles: The Ideal Roofing Material
2024-01-24
-
The Essentials of Synthetic Resin Tile Manufacturing
2024-01-24